

Sobha Rivana Sector 1 Greater Noida
Ultra-luxury 2, 3 and 4 BHK residences planned across 8 towers with G+45 floors, premium layouts, extensive amenities and a Sector 1, Greater Noida West address.
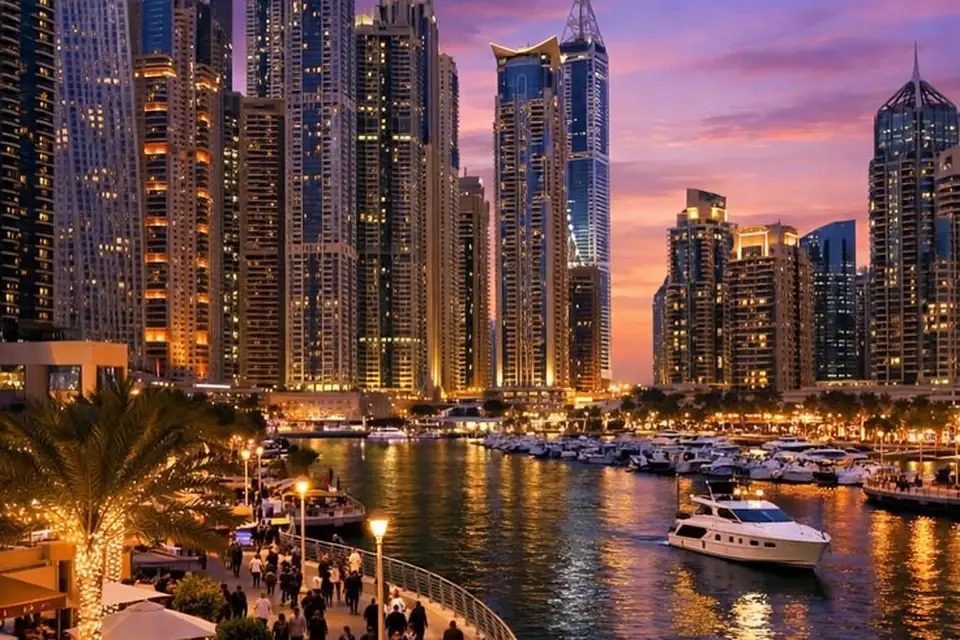
Ultra-Luxury Living at Sector 1, Noida Extension
Sobha Rivana is presented as an ultra-luxury residential development in Sector 1, Greater Noida West with 2, 3 and 4 BHK homes. The residences are planned around spacious layouts, balconies, premium finishes, natural light, cross ventilation and privacy.
The project’s location is positioned for access towards Noida, Delhi and Ghaziabad, while the source information also highlights schools, hospitals, shopping destinations and major road links in the wider catchment.
For buyers researching Sobha Rivana Sector 1 Greater Noida, the development also stands out for its planned high-rise format, premium residential positioning and connectivity within Greater Noida West. Its combination of modern apartments, lifestyle amenities and access to key infrastructure can support long-term residential appeal. The project is also relevant for homebuyers comparing luxury apartments in Noida Extension, especially those seeking larger configurations, organized community living and convenient access to employment hubs, healthcare, education and everyday retail facilities across the region.
- Only 4 flats per floor
- 3+1 lifts per floor stack
- 3-level basement parking
- Premium 2, 3 & 4 BHK homes
- Large clubhouse & amenities
- RERA registered project
Key numbers from the supplied project source
Use these figures as an initial project overview and verify unit-specific inventory and commercial terms before booking.
All Sobha Rivana pages
Open dedicated pages for pricing, plans, amenities, location, gallery and enquiry information.
Price
Configuration-wise super areas and current price status from the supplied source.
Explore Price →Master Plan
Project-wide planning details including towers, floors, parking and density.
Explore Master Plan →Location
Sector 1 connectivity and nearby destination distances stated in the source.
Explore Location →Gallery
Project and residential development visuals from the existing website asset library.
Explore Gallery →