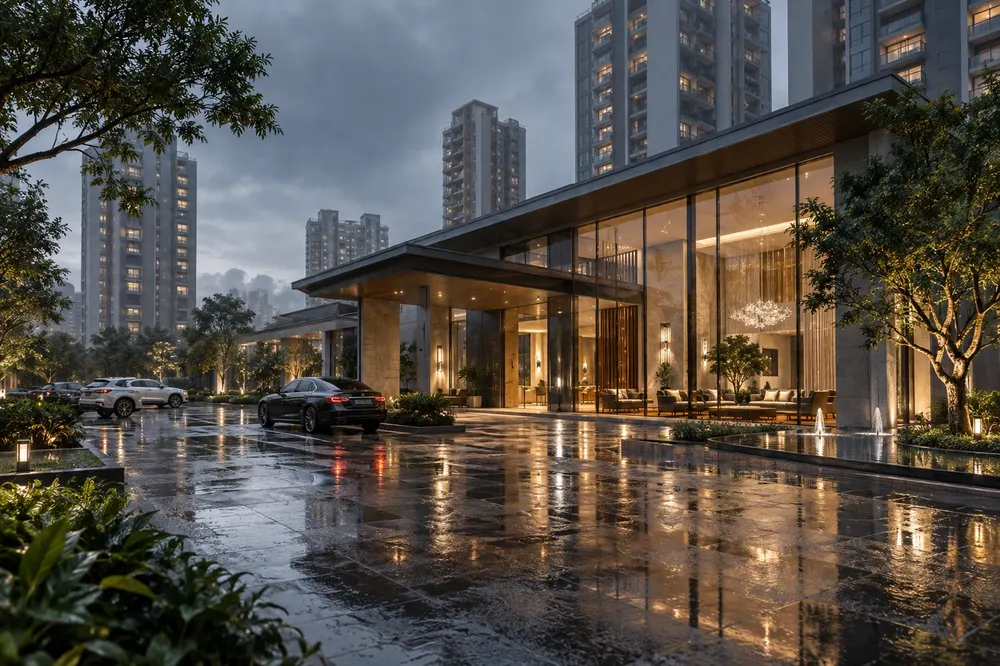
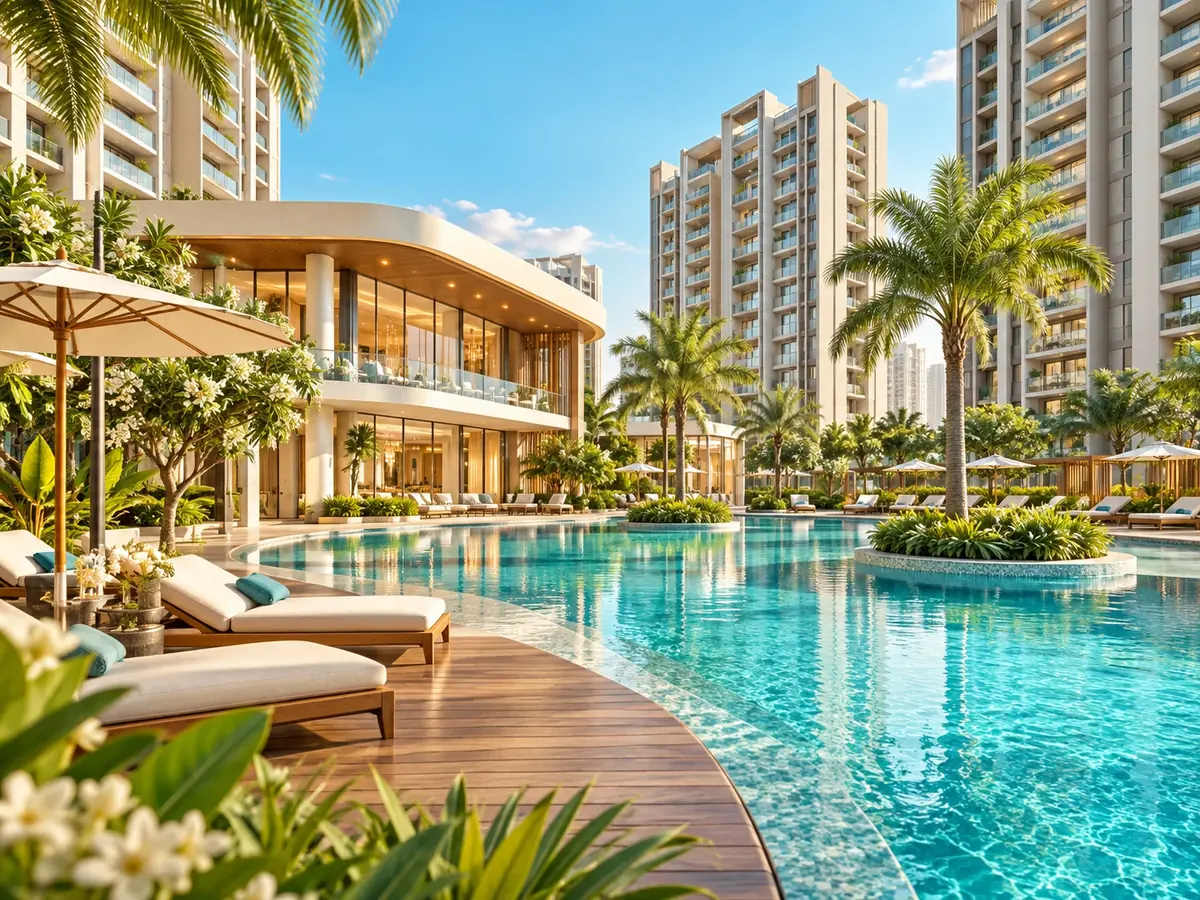
Luxury residential towers in a landscaped community
EXPLORE SOBHA HENNUR

SOBHA Hennur
North Bangalore.

Explore the upcoming SOBHA residential development on Hennur Main Road with key details on price, configuration, amenities, floor plans, location, possession and RERA status.

Explore Project
01
LocationHennur Main Road
02
StatusPre-Launch
03
Home Type2, 3, 3.5 & 4 BHK
View Details →
SMARTER PROPERTY DISCOVERY

Compare Sobha Hennur details clearly.

Sobha Hennur is presented as an upcoming premium residential development by SOBHA Limited on Hennur Main Road in North Bangalore. The referenced project information describes a 45-acre development, with Phase 1 covering approximately 17 acres and around 1,300 residences.

The proposed home mix includes 2, 3, 3.5 and 4 BHK apartments with stated sizes from about 1,500 to 2,230 sq. ft. Indicative pricing begins at ₹2.40 crore onwards.

01Explore
02Evaluate
03Shortlist
04Connect
SOBHA HENNUR PROJECT COLLECTION

Project overview & key details

Review the core project facts before requesting the latest brochure, availability and cost sheet.

PRICE & CONFIGURATION

Sobha Hennur indicative price details

ConfigurationApprox. SizeStarting Price*
2 BHK1,500 sq. ft.₹2.40 Cr onwards
3 BHK1,750–1,950 sq. ft.₹2.88 Cr onwards
3.5 BHK2,000–2,100 sq. ft.₹3.36 Cr onwards
4 BHK2,230 sq. ft.₹3.90 Cr onwards

Indicative pre-launch information only. Final pricing, charges and inventory should be verified from the latest cost sheet.

LIFESTYLE AT SOBHA HENNUR

Amenities planned around everyday living.

The referenced project information lists recreation, wellness, sports and community facilities for residents.

01

Swimming Pool

Planned pool environment for recreation and relaxation.

02

Gymnasium

Fitness space planned for everyday workout routines.

03

Landscaped Gardens

Green open areas and walking environments across the community.

04

Clubhouse

Community venue for leisure, gatherings and indoor activities.

05

Sports Court

Outdoor sports facilities for an active lifestyle.

06

Children’s Play Area

Dedicated outdoor zones planned for younger residents.

07

Jogging Track

Dedicated track for walking and running within the development.

08

Yoga Deck

Quiet wellness areas for yoga and meditation.

MASTER PLAN & FLOOR PLAN

Review the current planning visuals.

Floor plans are currently indicated as coming soon on the referenced project page.

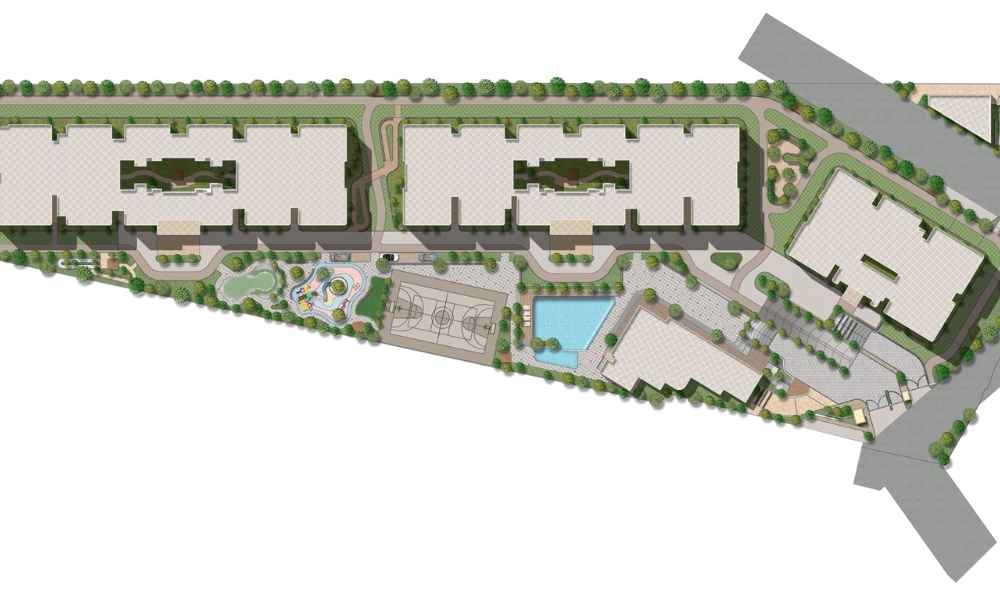
Sobha Hennur master plan
MASTER PLAN

Sobha Hennur Master Plan

Sobha Hennur 2 BHK floor plan coming soon
2 BHK

Floor Plan

Sobha Hennur 3 BHK floor plan coming soon
3 BHK

Floor Plan

Residential project research and location comparison
LOCATION & CONNECTIVITY

Sobha Hennur on Hennur Main Road.

The project is positioned in North Bangalore with access toward Manyata Tech Park, Hebbal, Outer Ring Road, Bhartiya City and the airport corridor.

~7 kmManyata Tech Park
~6 kmOuter Ring Road
~4 kmNagawara Junction
~35 kmKempegowda International Airport
ABOUT THE DEVELOPER

About Developer – Sobha Limited

Sobha Limited developer profile and residential towers

Sobha Limited is an established Indian real estate developer known for premium residential communities, construction quality and a vertically integrated development approach. The company was founded in 1995 by P.N.C. Menon and has built a significant presence across major Indian property markets.

Its development model brings multiple construction and finishing functions under tighter in-house control, helping the brand maintain consistency across design, engineering and execution. For buyers considering Sobha Hennur, the developer profile is an important part of evaluating project quality, delivery standards and long-term community management.

Founded1995
FounderP.N.C. Menon
Core FocusPremium Residential Development
SOBHA HENNUR BANGALORE

Sobha Hennur Bangalore – Project Overview for Buyers

Sobha Hennur is an upcoming premium residential development on Hennur Main Road in North Bangalore. The project is described across approximately 45 acres, with Phase 1 covering around 17 acres and about 1,300 homes planned in 2, 3, 3.5 and 4 BHK configurations. Current apartment-size references range from about 1,500 sq. ft. to 2,230 sq. ft.

The project is currently being tracked at the pre-launch stage, with indicative pricing beginning from approximately ₹2.40 crore onwards. Buyers comparing configurations should review the Sobha Hennur price together with the Sobha Hennur floor plans, because the usable layout, tower position, floor and facing can influence both the final price and everyday living experience.

Within the larger community, the current amenity list includes a clubhouse, swimming pool, gymnasium, landscaped gardens, children’s play areas, jogging and wellness spaces, sports facilities, senior citizen areas, retail convenience and 24/7 security. The Sobha Hennur master plan helps buyers understand how these shared facilities relate to residential towers and internal movement.

The Sobha Hennur location on Hennur Main Road provides access toward Manyata Tech Park, Hebbal, Outer Ring Road, Bhartiya City and the airport corridor. Before booking, buyers should verify the latest RERA status, unit-wise cost sheet, sanctioned plans and possession timeline because pre-launch project information can change as approvals and inventory are finalised.

BUYER FAQs

Frequently asked questions about Sobha Hennur

Use these answers as a quick project reference and verify launch-stage details before making a purchase decision.

What is Sobha Hennur?

It is an upcoming premium residential development by SOBHA Limited planned on Hennur Main Road in North Bangalore.

What configurations are planned?

The referenced project information lists 2, 3, 3.5 and 4 BHK apartments, with sizes stated from about 1,500 to 2,230 sq. ft.

What is the starting price?

The referenced pre-launch page states ₹2.40 crore onwards as the indicative starting price.

What is the RERA status?

RERA approval is stated as under process. Verify the final registration and phase details on the Karnataka RERA portal before booking.

When is possession expected?

The referenced information mentions expected possession by 2030, subject to approvals and the final launch schedule.

Can I request the brochure and latest cost sheet?

Yes. Use the enquiry form to request currently available project documents and pricing information.

SOBHA PROJECT ASSISTANCE

Get complete details before you shortlist.

Request the latest price list, floor plans, availability details, brochure and site-visit assistance for Sobha Hennur.

CallWhatsApp
WhatsApp