PROJECT VISUALS
Sobha Hennur gallery and planning references.
Explore premium visual references that highlight the scale, arrival experience, landscaped amenities, pool zones and overall luxury character of Sobha Hennur.
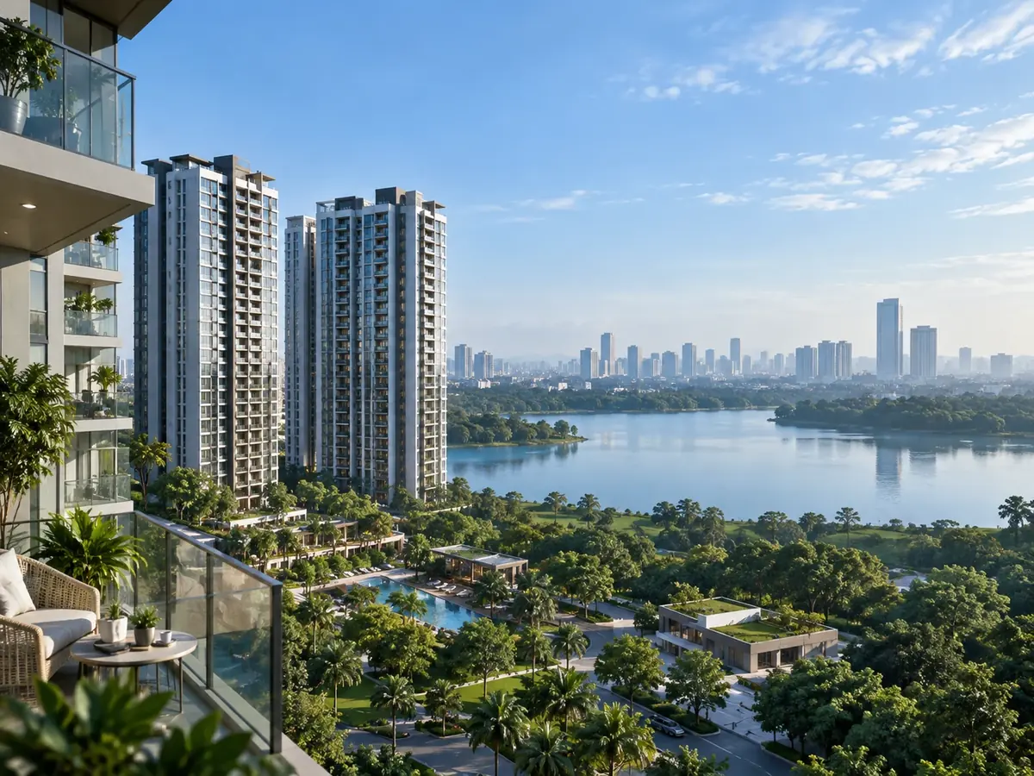
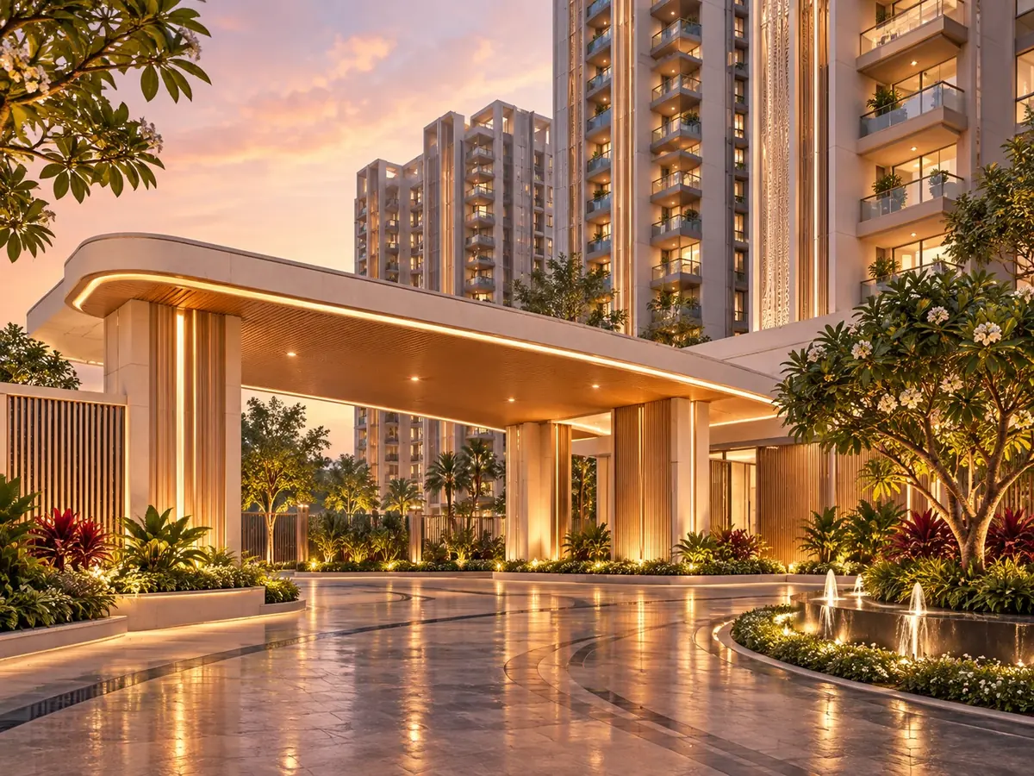
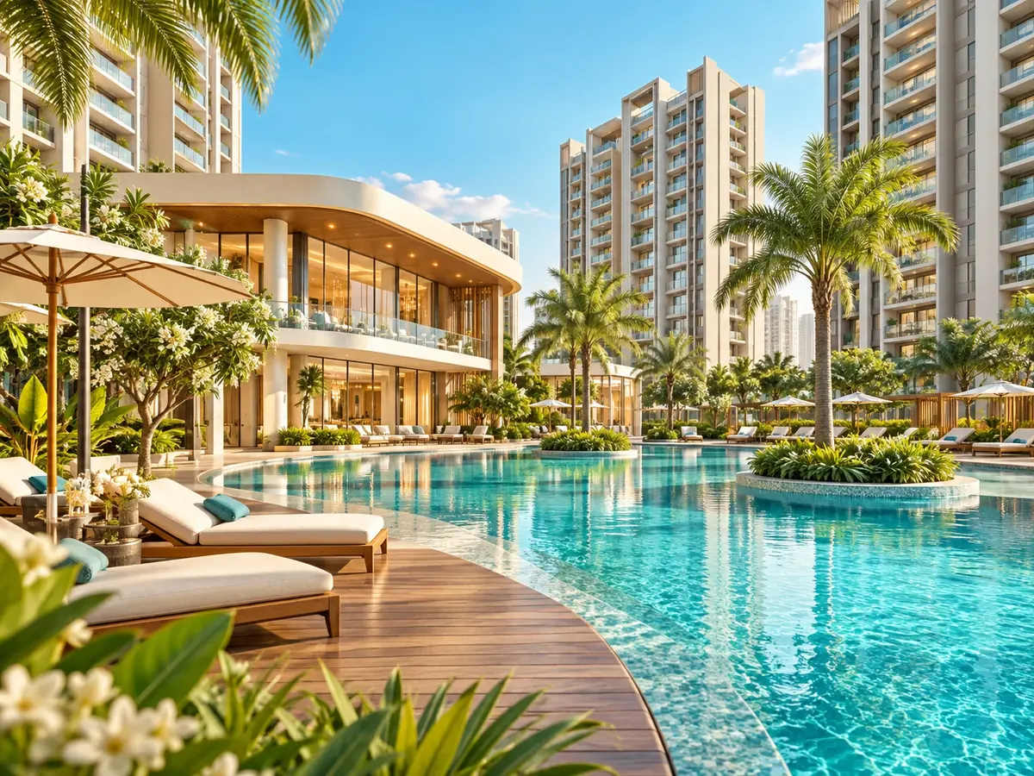
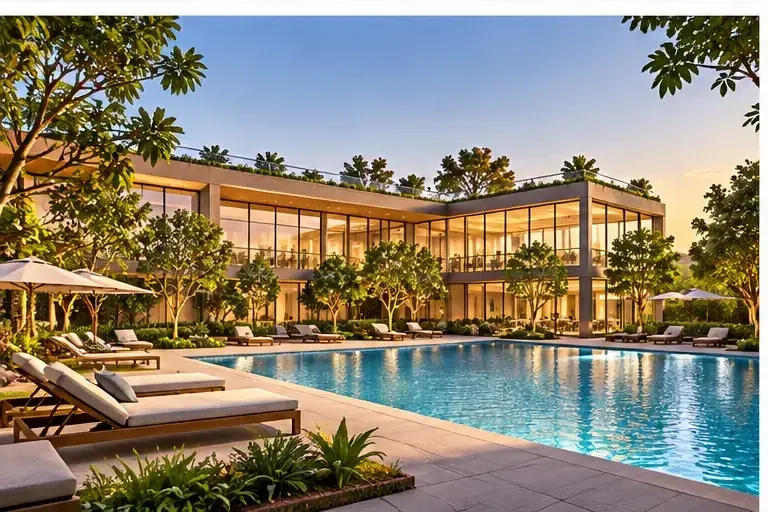
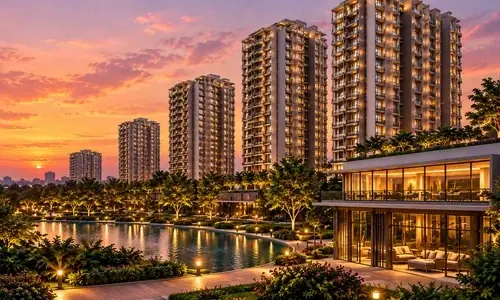

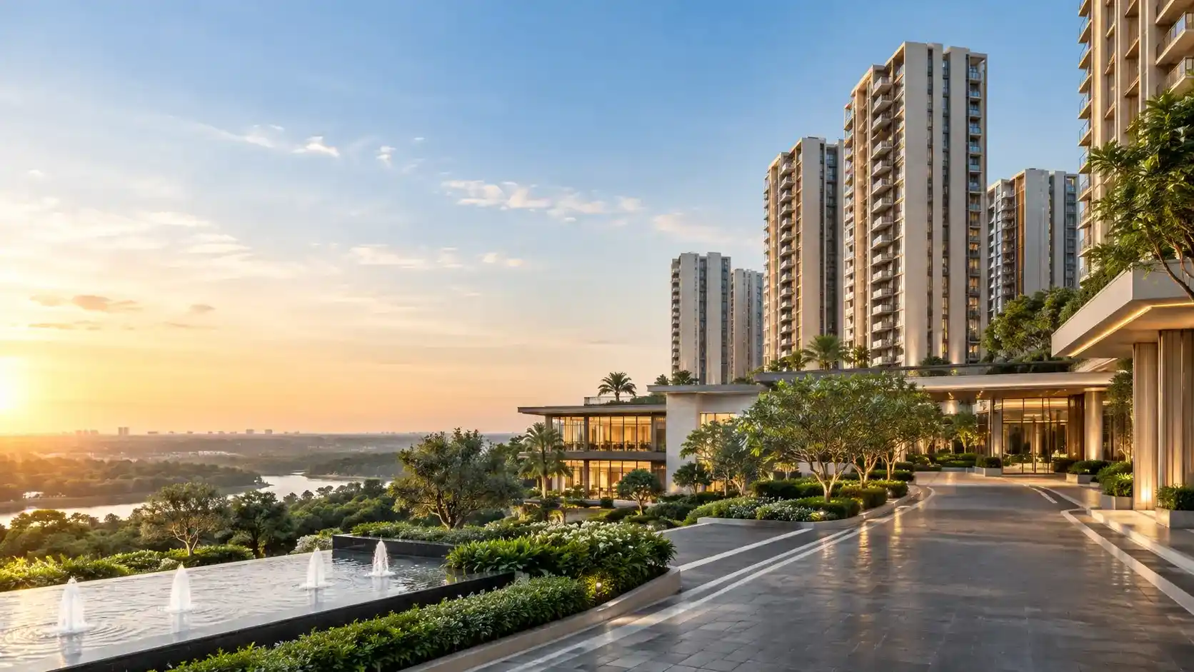
Browse curated lifestyle and project visuals for Sobha Hennur.
Explore premium visual references that highlight the scale, arrival experience, landscaped amenities, pool zones and overall luxury character of Sobha Hennur.
The Sobha Hennur gallery showcases a premium collection of project visuals that help buyers understand the design language, setting and overall lifestyle experience associated with this development. These visuals focus on the project atmosphere, including residential towers, arrival areas, landscaped surroundings, clubhouse features and poolside leisure spaces.
For many buyers, a gallery page is the first place where the personality of a project becomes clear. It helps communicate the scale of the community, the quality of architecture and the type of environment residents can expect. Sobha Hennur is positioned as a luxury residential destination in North Bangalore, and the gallery reflects that upscale and contemporary character.
The images on this page highlight several key aspects of the project experience: skyline and lake-facing views, a refined entrance experience, landscaped open areas, resort-style poolside spaces and a polished clubhouse environment. Together, these visuals create a more complete picture of the project beyond simple specifications and pricing details.
Such imagery is especially useful for buyers who want to understand the premium positioning of the development before requesting detailed floor plans, cost sheets or project documentation.
Gallery images can help buyers judge the project’s design quality, architectural tone and amenity appeal. They also help compare one project against other residential options on Hennur Road by showing how the project may feel from a lifestyle perspective.
At the same time, it is important to remember that pre-launch or marketing visuals may include representative artistic impressions. Buyers should verify final specifications, approved plans and deliverables through official documents before making a booking decision.
From elegant towers and open views to curated landscaping and leisure-focused amenities, the gallery captures the premium visual identity associated with Sobha Hennur. It is a useful reference for homebuyers and investors who want a quick visual understanding of the project before taking the next step.
If you need the latest brochure, availability update or project details, you can use the enquiry option available on the website.
Quick answers to common buyer questions related to this page.
Some images may be representative project visuals or design references used for presentation. Buyers should verify final specifications through official project documents.
The gallery highlights premium residential towers, the grand entrance experience, landscaped areas, clubhouse visuals and resort-style pool amenities.
Gallery images help buyers understand the project’s design tone, luxury positioning and lifestyle appeal before requesting detailed documents or arranging a site visit.
No. Gallery visuals are useful for understanding the project concept, but booking decisions should also be based on official plans, pricing details, RERA information and current availability.
Connect for the latest availability, project documents, pricing and site-visit assistance.