Swimming Pool
Large pool environment planned for recreation and relaxation.

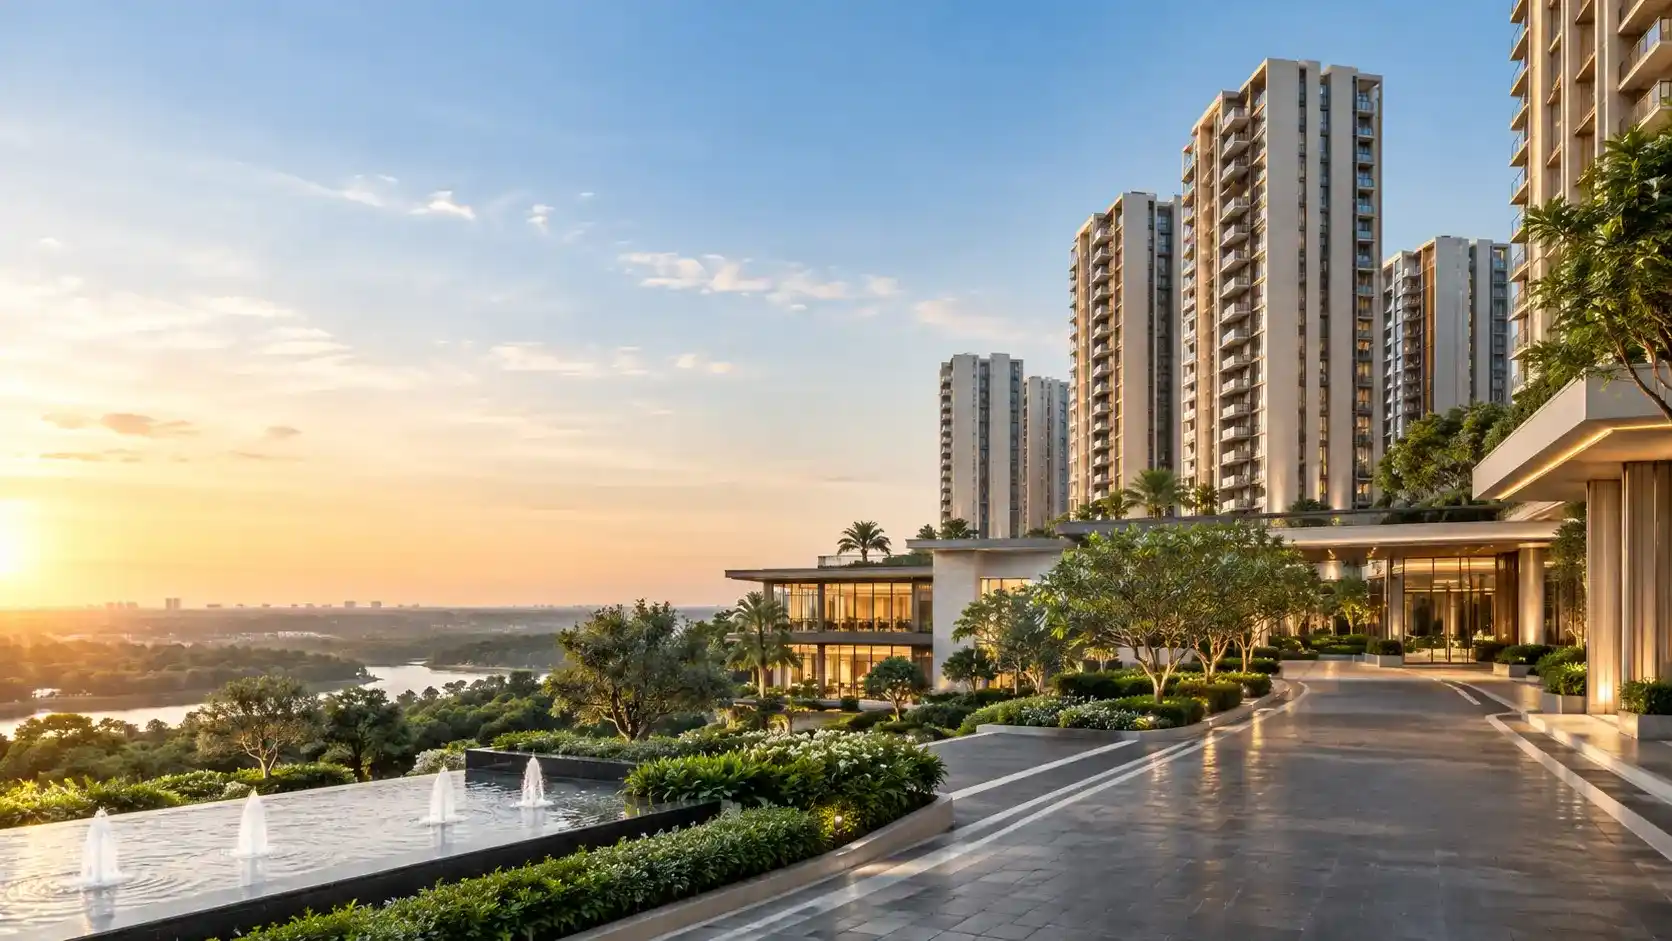
Explore the key lifestyle, wellness, sports and community amenities planned at Sobha Hennur.
The project information highlights a mix of recreation, fitness, sports, green spaces, community facilities and essential services for residents.
Large pool environment planned for recreation and relaxation.
Fitness space planned for regular workout routines.
Green open areas and landscaped walking environments.
Community venue for indoor leisure and social gatherings.
Dedicated play zones designed for younger residents.
Walking and running track planned within the community.
Quiet wellness area for yoga, stretching and meditation.
Outdoor sports facilities planned for active recreation.
Comfortable seating and social space for senior residents.
Convenience retail spaces planned for everyday needs.
Open-air community venue for events and gatherings.
Gated security and surveillance planned for resident safety.
Planned backup support for common services and essential systems.
Water-conservation systems planned as part of the sustainability approach.
Organised waste-management systems planned for community operations.
Sobha Hennur amenities are planned around recreation, fitness, community interaction and everyday convenience. The current project information highlights a clubhouse, swimming pool, gymnasium, landscaped gardens, children’s play area, jogging track, yoga space, sports courts, senior citizen areas, retail spaces, an amphitheatre and round-the-clock security.
For homebuyers, the value of an amenity is not only how impressive it looks in a brochure. Its location, scale, accessibility, operating hours and long-term maintenance can determine how frequently residents actually use it. That is why the final amenity plan should be reviewed together with the township layout and maintenance structure.
The swimming pool, gymnasium, jogging track, sports courts and yoga or meditation areas create multiple options for residents who prefer an active routine without travelling outside the community. Landscaped gardens and walking zones can also support casual recreation, evening walks and informal social interaction.
Families should check whether the sports and wellness areas are distributed across the site or concentrated around a central clubhouse. This can affect walking distance from different towers and the amount of activity near individual residences.
A clubhouse, children’s play area, senior citizens’ corner and amphitheatre can support different age groups within the same community. These spaces are particularly useful in a large residential development because they provide places for indoor recreation, resident events and casual neighbourhood interaction.
The planned retail plaza can add day-to-day convenience, although buyers should verify the final commercial component, access arrangement and operational details when official documents are available.
The project information also refers to 24/7 security, power backup, rainwater harvesting and organised waste management. Buyers should ask how these systems will be implemented across common areas and towers, and which services are covered by maintenance charges.
To understand how these facilities are positioned, review the Sobha Hennur master plan. For apartment-level planning, compare the Sobha Hennur floor plans as well.
Quick answers to common buyer questions related to this page.
The current list includes a clubhouse, swimming pool, gymnasium, landscaped gardens, children’s play area, jogging track, yoga space, sports courts, senior citizen areas, retail spaces, amphitheatre and 24/7 security.
Yes. The planned amenity mix includes a gymnasium, jogging track, swimming pool, sports facilities and yoga or meditation space.
The current project information mentions rainwater harvesting and organised waste management, along with power backup for essential services.
Yes. Amenity specifications and placement should be verified in the latest official brochure, sanctioned plan and project documents before booking.
Connect for the latest availability, project documents, pricing and site-visit assistance.