SOBHA HENNUR MASTER PLAN GUIDE
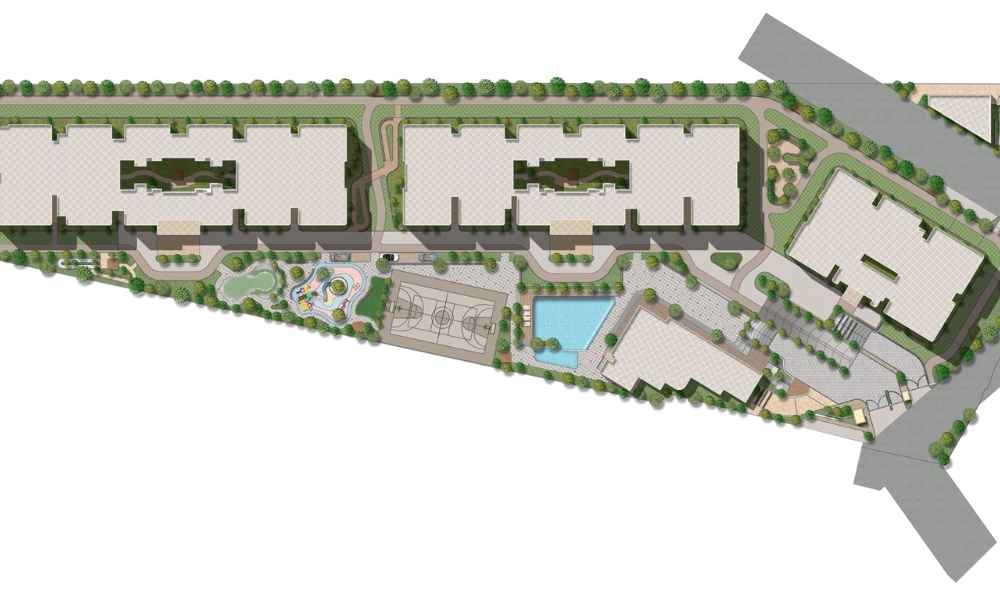
Sobha Hennur Master Plan and Township Planning
The Sobha Hennur master plan is important for understanding how the overall residential community may be organised across the larger land parcel. The project is described as a 45-acre development on Hennur Main Road, with Phase 1 covering approximately 17 acres and around 1,300 apartments planned across 2, 3, 3.5 and 4 BHK configurations.
A master plan should be read as more than a tower map. It helps buyers understand internal circulation, landscaped areas, amenity placement, arrival zones, pedestrian movement and the relationship between residential blocks and common facilities. For a large township-style development, these planning choices can directly affect privacy, convenience and the everyday experience of residents.
What to Study in the Sobha Hennur Master Plan
Start with tower placement and the distance between residential blocks. Buyers should check whether a shortlisted stack faces another tower, an internal road, landscaped open space or an amenity zone. Orientation can also influence daylight, ventilation and the amount of activity visible from balconies and bedrooms.
Next, review the location of the clubhouse, swimming pool, sports areas, children’s play spaces and landscaped gardens. A home close to amenities can be convenient, while a home slightly away from high-activity zones may offer a quieter setting. There is no single ideal position; the right choice depends on the buyer’s priorities.
Entry, Internal Roads and Pedestrian Movement
The final sanctioned master plan should clearly show entry and exit points, vehicular routes, visitor movement, fire-tender access and pedestrian paths. In a large project, efficient internal movement reduces unnecessary traffic around residential towers and can improve safety for children and senior residents.
Parking access, drop-off points and service movement should also be checked. These details are especially relevant for buyers who expect frequent cab use, school transport, deliveries or regular visitor movement.
Master Plan, Amenities and Floor Plans Together
The township layout becomes more useful when it is reviewed alongside the Sobha Hennur amenities and Sobha Hennur floor plans. The master plan explains where a home sits in the community, while the floor plan explains how the space inside that home is arranged.
Before booking, buyers should request the latest sanctioned drawing and confirm whether the shown plan is conceptual, pre-launch or final. Any tower count, amenity position or landscape element should be verified against the latest approved project documents.